'/%3E%3Cpath d='M30 0v30M0 15h60' stroke='%23FFF' stroke-width='10'/%3E%3Cpath d='M30 0v30M0 15h60' stroke='%23C8102E' stroke-width='6'/%3E%3C/svg%3E)
NDT Inspection Methods Explained: MPI vs UT vs PT — Which Does Your Facility Need?
Compares three NDT (Non-Destructive Testing) methods — MPI, UT, and PT explaining how each works, what defects they detect, their key limitations, and a decision framework for which one (or combination) fits a given material and equipment type.
Compares three NDT (Non-Destructive Testing) methods — MPI, UT, and PT explaining how each works, what defects they detect, their key limitations, and a decision framework for which one (or combination) fits a given material and equipment type.
Introduction
If you've ever received an inspection quote listing "MPI," "UT," and "PT" as separate line items and wondered why you'd need all three or whether you actually do you're not alone. Non-Destructive Testing (NDT) isn't a single technique; it's a family of methods, each built to detect a specific type of defect in a specific type of material, and choosing the wrong one for your equipment doesn't just waste budget, it can leave a real structural flaw undetected.
This guide breaks down the three most commonly requested NDT methods — Magnetic Particle Inspection (MPI), Ultrasonic Testing (UT), and Penetrant Testing (PT) explains exactly what each one can and can't detect, and gives you a practical framework for deciding which your facility actually needs.
Search Intent Behind This Query
People searching "MPI vs UT vs PT" or "which NDT method should I use" typically fall into three intent groups:
Technical decision-making intent — facility engineers, project managers, and QA/QC personnel deciding which method fits a specific inspection scope (the primary intent this article targets)
Procurement intent — companies comparing NDT inspection providers and trying to understand what's actually included in a quoted scope
Educational/career intent — engineers or aspiring NDT technicians researching the methods to build foundational knowledge
This article is structured to explain each method individually, then provide a direct side-by-side comparison and decision framework, so a reader with a specific piece of equipment in front of them can land on the right answer.
What Is Non-Destructive Testing (NDT)?
Non-Destructive Testing refers to a group of inspection techniques used to evaluate the condition of materials, welds, and components without damaging or altering them. The American Society for Nondestructive Testing (ASNT) — the leading international professional body in this field — recognizes several core methods, including Visual Testing (VT), Liquid Penetrant Testing (PT), Magnetic Particle Testing (MT/MPI), Ultrasonic Testing (UT), Radiographic Testing (RT), and Eddy Current Testing (ET), each suited to different defect types and material conditions.
For most UAE industrial, construction, and oil & gas applications, MPI, UT, and PT cover the overwhelming majority of practical inspection needs — which is exactly why understanding the distinction between them matters so much when scoping a project.
Magnetic Particle Inspection (MPI): How It Works
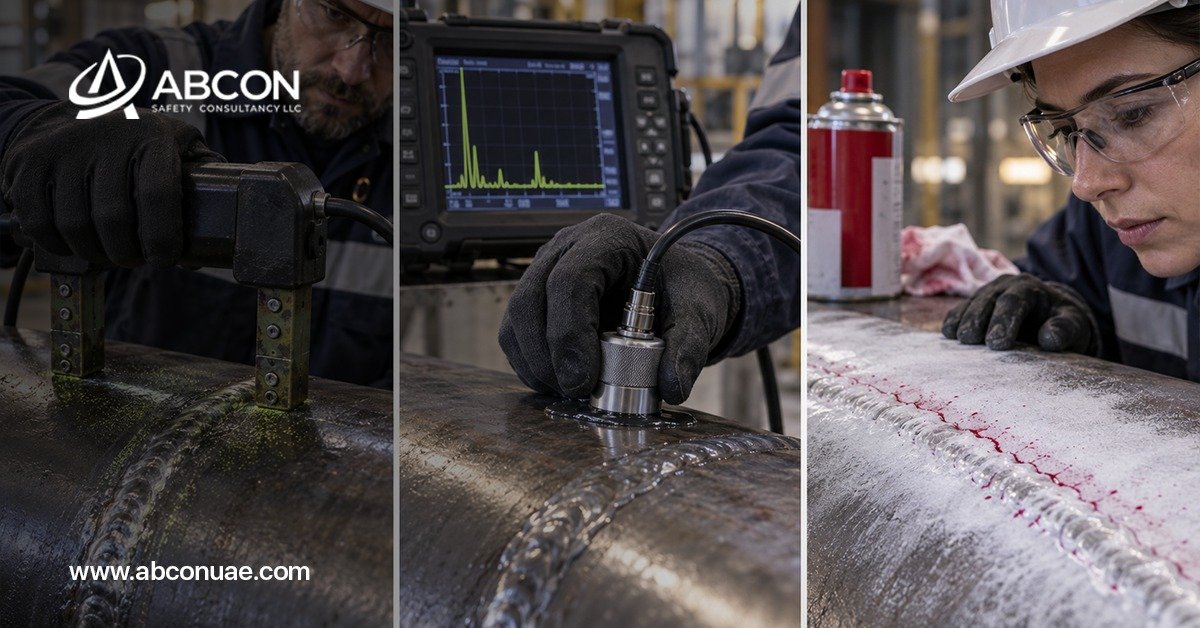
Magnetic Particle Inspection detects surface and near-surface flaws in ferromagnetic materials (steel and iron-based alloys) by magnetizing the component and applying fine iron particles to its surface. Where a crack or discontinuity interrupts the magnetic field, particles cluster at the leak point, creating a visible indication that a trained inspector can interpret.
What MPI Is Best At
Detecting surface-breaking and near-surface cracks, laps, and seams
Weld inspection on ferromagnetic materials
Fast, relatively low-cost screening across large surface areas
MPI's Key Limitation
MPI only works on ferromagnetic materials it cannot be used on aluminum, most stainless steels, or other non-magnetic alloys. It also has limited ability to detect flaws that lie deep beneath the surface, since the technique is fundamentally a surface and near-surface detection method.
Ultrasonic Testing (UT): How It Works
Ultrasonic Testing uses high-frequency sound waves typically in the range of 0.1 to 15 MHz for most industrial applications transmitted through a material via a transducer. When the sound wave encounters an internal flaw, void, or the back wall of the material, it reflects back, and the timing and amplitude of that reflection reveal the location, size, and nature of any internal defect.
What UT Is Best At
Detecting internal flaws, voids, and lack-of-fusion defects that surface methods like MPI and PT simply cannot see
Measuring material thickness, making it essential for corrosion monitoring on pipework, tanks, and pressure vessels including the kind of periodic wall-thickness checks covered in our guide to LPG distribution system inspection in the UAE
Inspecting thick sections and welds where internal integrity is the primary concern
UT's Key Limitation
UT requires a skilled, experienced technician to correctly interpret results transducer angle, coupling, and material properties all affect signal accuracy, and misinterpretation is a real risk in less experienced hands. It's also less effective on components with complex geometries or very rough surface finishes.
Penetrant Testing (PT): How It Works
Penetrant Testing (also called liquid or dye penetrant testing) detects surface-breaking flaws using capillary action. A low-viscosity penetrant liquid is applied to the surface and allowed to seep into any surface-breaking cracks or porosity. After removing excess penetrant, a developer draws the trapped liquid back out, creating a visible indication either as a visible dye under normal lighting or a fluorescent dye viewed under ultraviolet light.
What PT Is Best At
Detecting fine surface-breaking cracks and porosity on both ferromagnetic and non-ferromagnetic materials
Inspecting aluminum, stainless steel, and other non-magnetic alloys that MPI cannot test
Relatively simple, cost-effective method for surface-only inspection needs
PT's Key Limitation
PT can only detect flaws that break the surface — it has no ability to identify any internal or subsurface defect. Surface preparation and cleanliness are also critical; contamination or poor surface finish can produce false or missed indications.
MPI vs UT vs PT: Side-by-Side Comparison
Factor | MPI | UT | PT |
|---|---|---|---|
Detects | Surface & near-surface flaws | Internal & subsurface flaws | Surface-breaking flaws only |
Material requirement | Ferromagnetic only | Most solid materials | Any non-porous material |
Typical use case | Weld surface inspection on steel | Thickness/corrosion monitoring, internal weld integrity | Fine surface cracks on any metal |
Skill/interpretation demand | Moderate | High | Moderate |
Relative cost | Low–moderate | Moderate–higher | Low |
Which Method Does Your Facility Actually Need?
Choose MPI If:
Your equipment is made of ferromagnetic steel and you need fast, effective screening for surface and near-surface cracking — common for structural steel, pressure equipment welds, and general fabrication quality checks.
Choose UT If:
You need to know what's happening beneath the surface — internal weld integrity, wall thickness for corrosion monitoring on pipework and tanks, or lack-of-fusion defects that no surface method could ever detect.
Choose PT If:
Your component is non-ferromagnetic (aluminum, certain stainless steels) or you need a cost-effective way to catch fine surface cracking that might be harder to spot with the naked eye alone.
Choose a Combination If:
Most critical industrial equipment pressure vessels, structural welds, lifting equipment components genuinely benefits from a combined approach: UT for internal integrity, paired with either MPI or PT depending on material type, for surface-level confirmation. This is exactly the approach used for crane structural inspection under internationally recognized frameworks — see our guide on LEEA standards for crane and lifting equipment certification for how NDT fits into that broader certification process. Relying on a single method to certify critical equipment is one of the most common gaps we encounter during independent verification work.
Best Practices Checklist Before Commissioning NDT Inspection
Confirm your equipment's material composition before selecting a method (ferromagnetic vs non-ferromagnetic)
Determine whether your primary concern is surface cracking, internal integrity, or both
Verify technicians hold current certification aligned with recognized standards such as ASNT's SNT-TC-1A or ISO 9712
Request a written procedure and acceptance criteria specific to your equipment and applicable code
For critical structural or pressure equipment, consider a combined multi-method approach rather than relying on a single technique
Confirm reporting includes clear indication classification, not just a pass/fail summary
For lifting equipment specifically, NDT often forms part of a broader inspection scope — see our complete guide to lifting equipment inspection in the UAE for how MPI and UT typically fit into a full certification process.
Frequently Asked Questions
1. Can MPI be used on stainless steel?
It depends on the grade MPI only works on ferromagnetic materials, and many common stainless steel grades (particularly austenitic types like 304 and 316) are non-magnetic, meaning PT or UT would be the appropriate alternative for those materials.
2. Which NDT method is best for detecting internal weld defects?
Ultrasonic Testing is generally the preferred method for internal weld defects like lack-of-fusion or internal porosity, since MPI and PT are both limited to surface and near-surface detection only.
3. Is Penetrant Testing as reliable as Magnetic Particle Inspection for surface cracks on steel?
Both methods are effective for surface-breaking cracks on ferromagnetic steel, though MPI is often preferred for this specific application since it can also catch some near-surface flaws that PT would miss, while PT's advantage is its versatility across non-magnetic materials.
4. How do I know if my inspection provider's NDT technicians are properly qualified?
Ask for their certification level under a recognized scheme such as ASNT's SNT-TC-1A or the internationally recognized ISO 9712, and confirm the certification is current and specific to the method (MPI, UT, or PT) being performed on your equipment.
5. Does using more than one NDT method cost significantly more than using just one?
Combining methods does increase cost relative to a single technique, but for critical structural, pressure, or lifting equipment, the added assurance of catching both surface and internal defects is generally a worthwhile investment relative to the cost of an undetected failure.
Final Thoughts: The Right Method Depends on the Question You're Actually Asking
MPI, UT, and PT aren't competing methods where one is simply "better" they answer different questions about your equipment's condition. MPI and PT tell you what's happening at or near the surface; UT tells you what's happening inside. Choosing the right one (or the right combination) starts with knowing exactly what risk you're trying to catch, not just picking whichever method sounds most familiar.
Not sure which NDT method fits your equipment and risk profile? Get in touch with ABCON Safety Consultancy for an inspection scope tailored to your specific materials and equipment type because the right test only works if it's actually the right test for the job.